
159 Madison Street
Dedham, MA
$799,000. USD
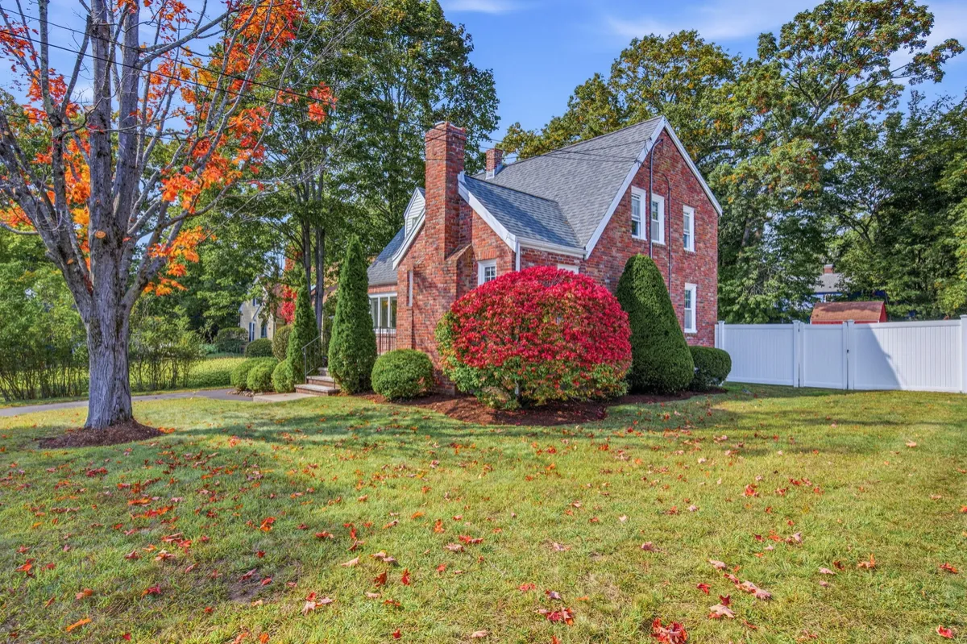
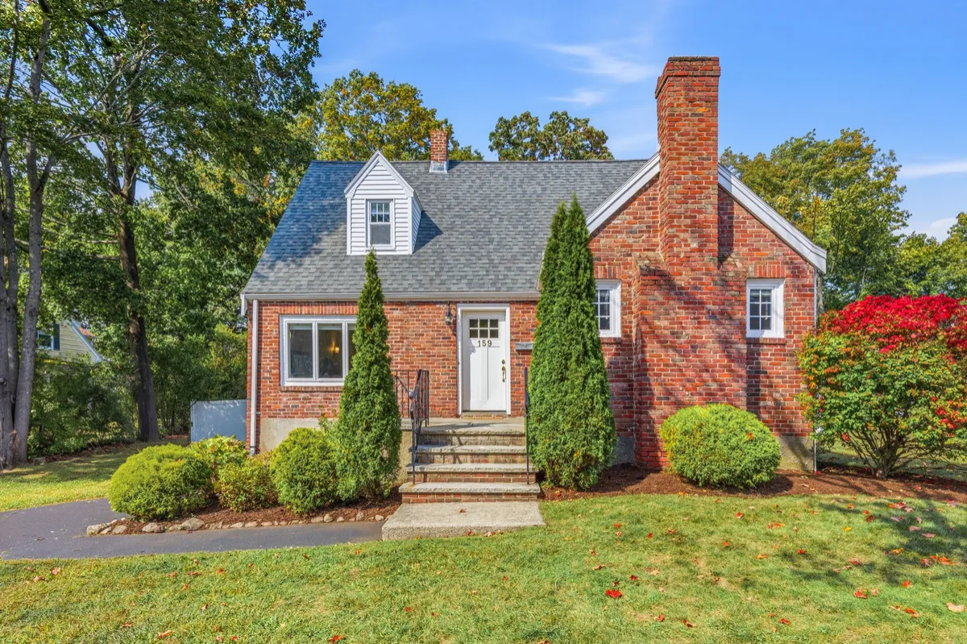
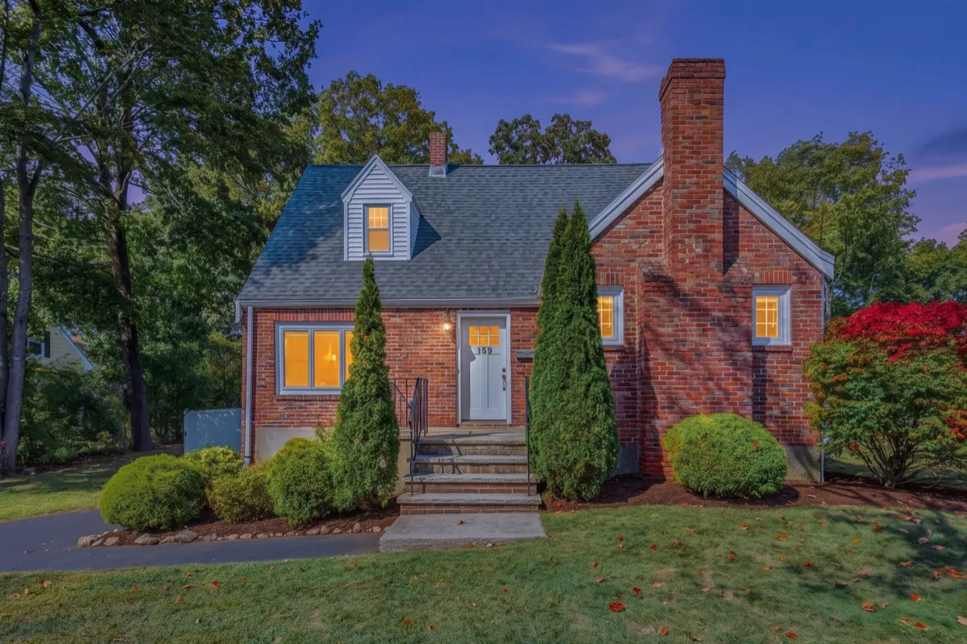
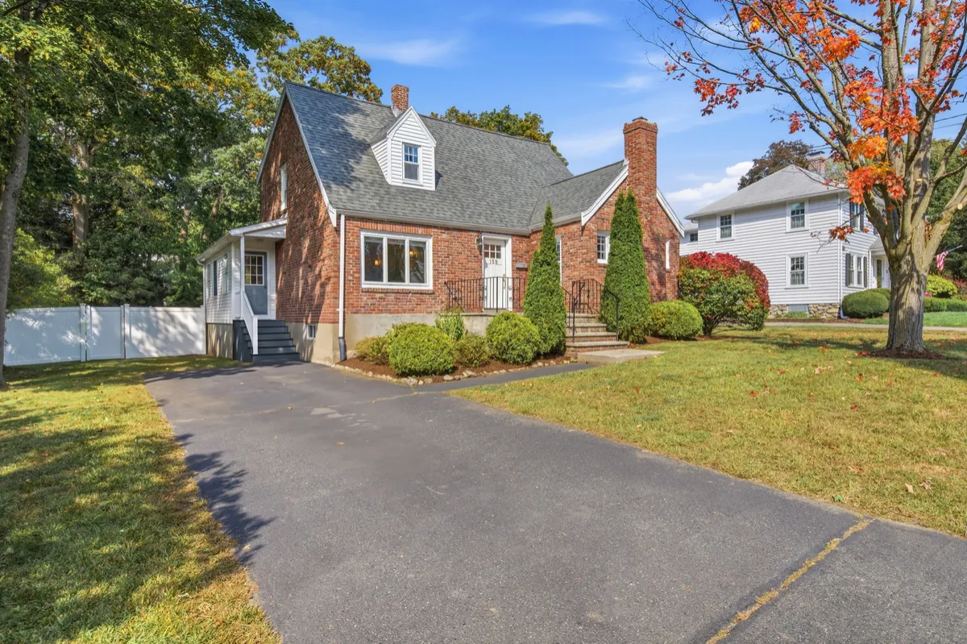
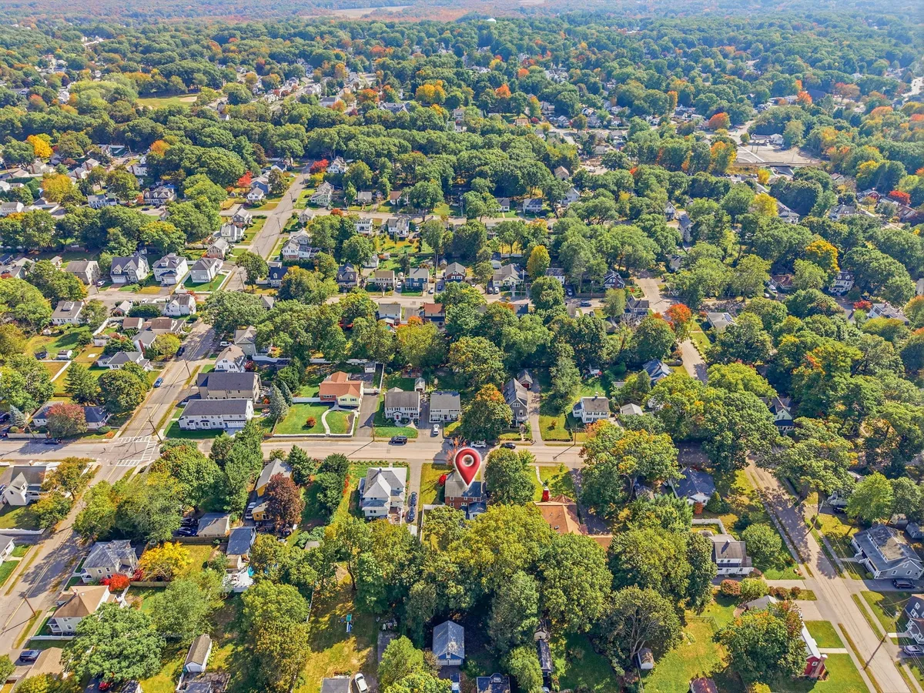
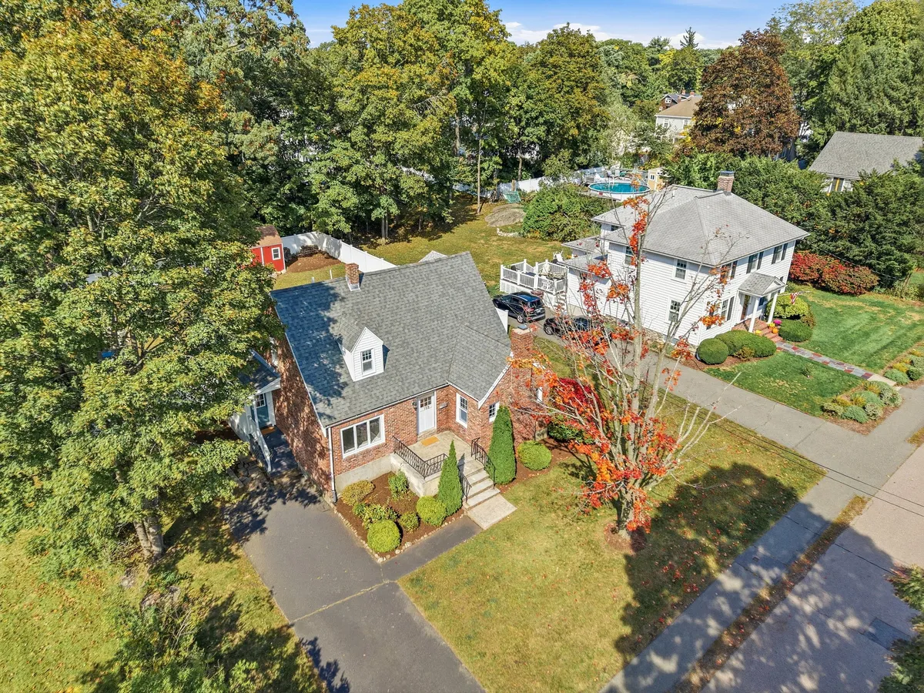
159 Madison Street sits in the desirable Oakdale neighborhood, a Dedham neighborhood where the streets are quiet, the lots are generous, and the houses were built when brick was the default and quality was the standard.
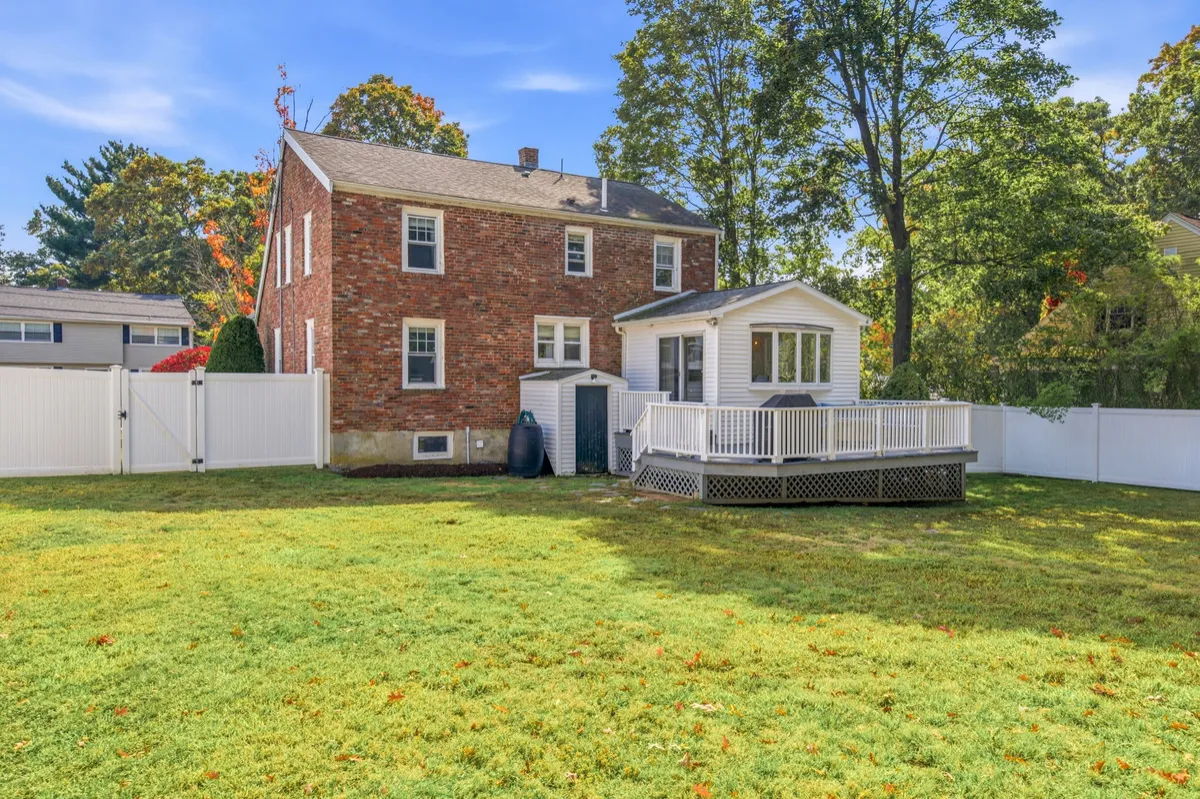
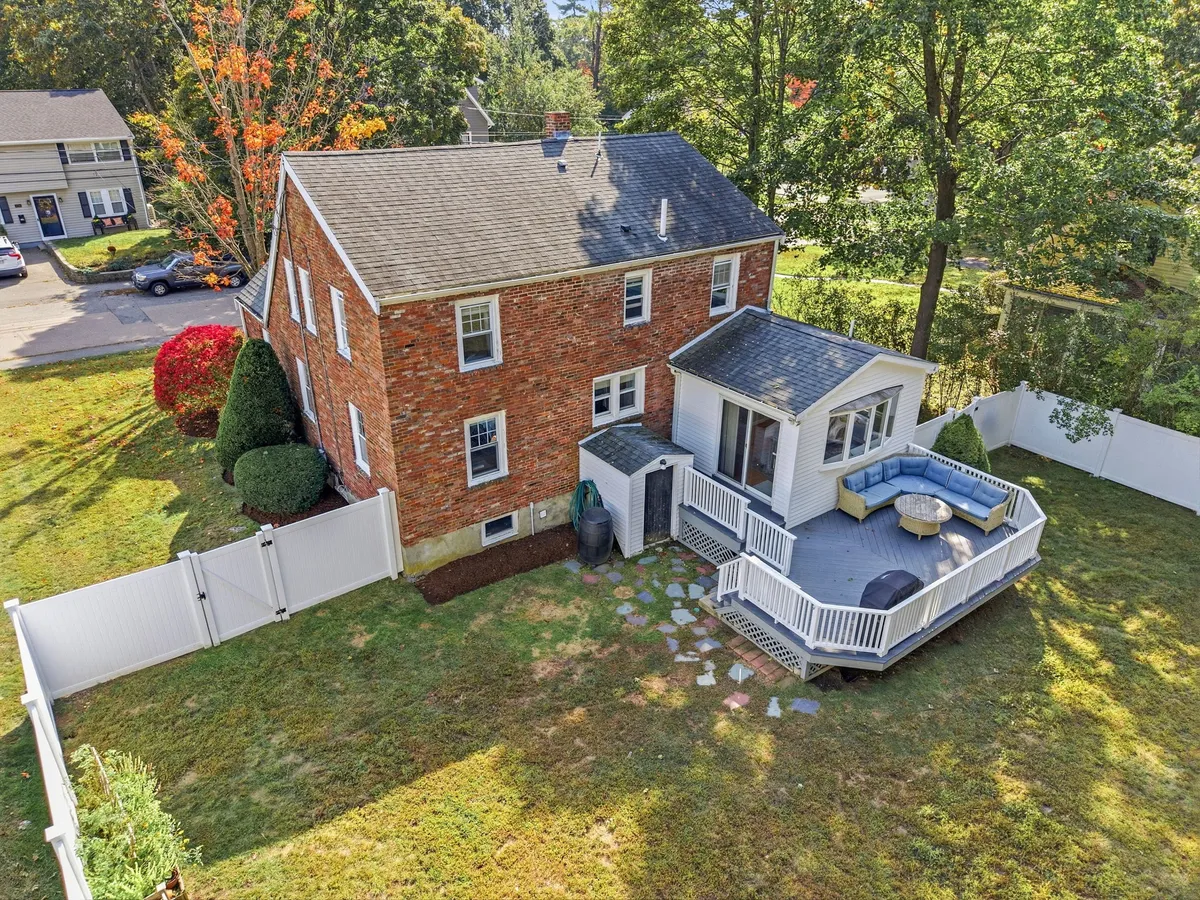
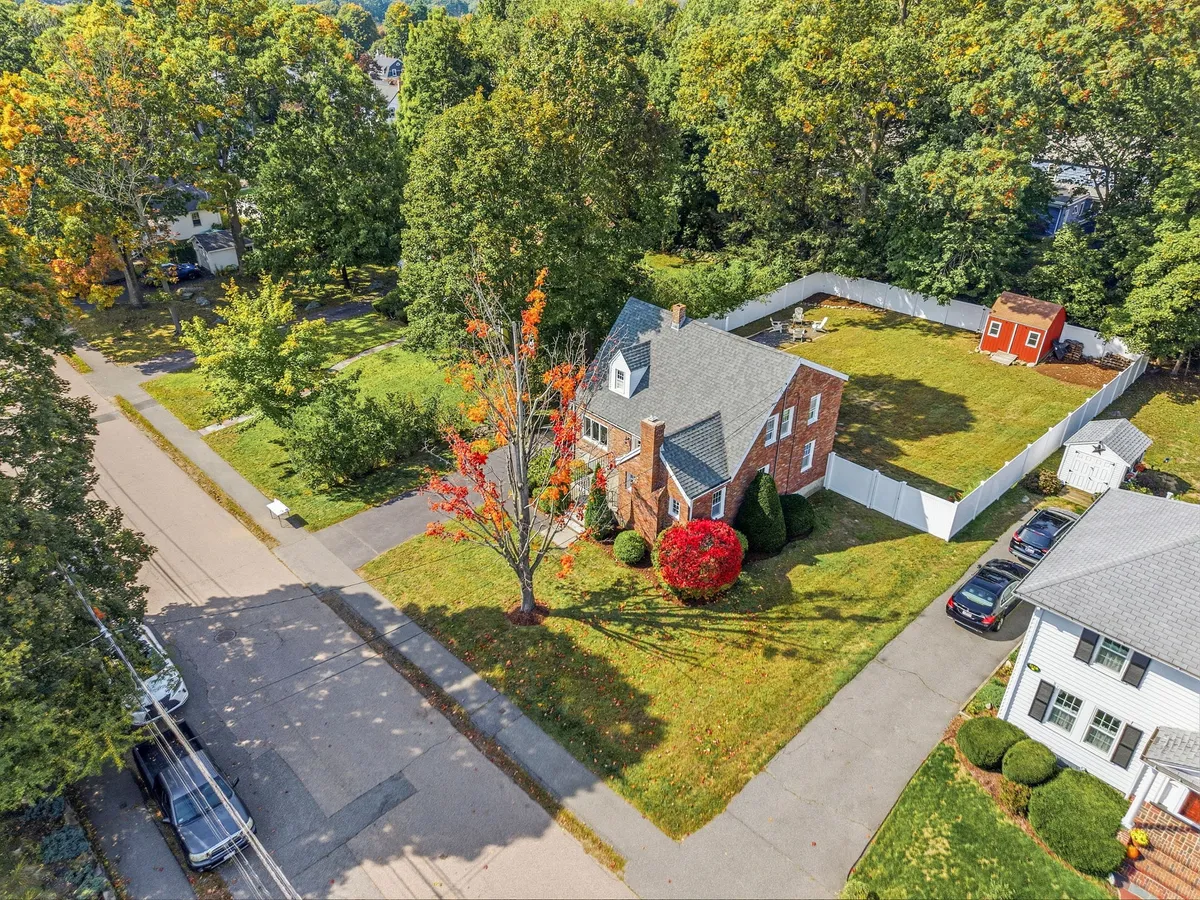
This classic brick Cape is situated on a level, fully fenced lot and has undergone many renovations and updates since its original construction (estimated 1940), with eight rooms and 1,738 square feet of above-grade living space.
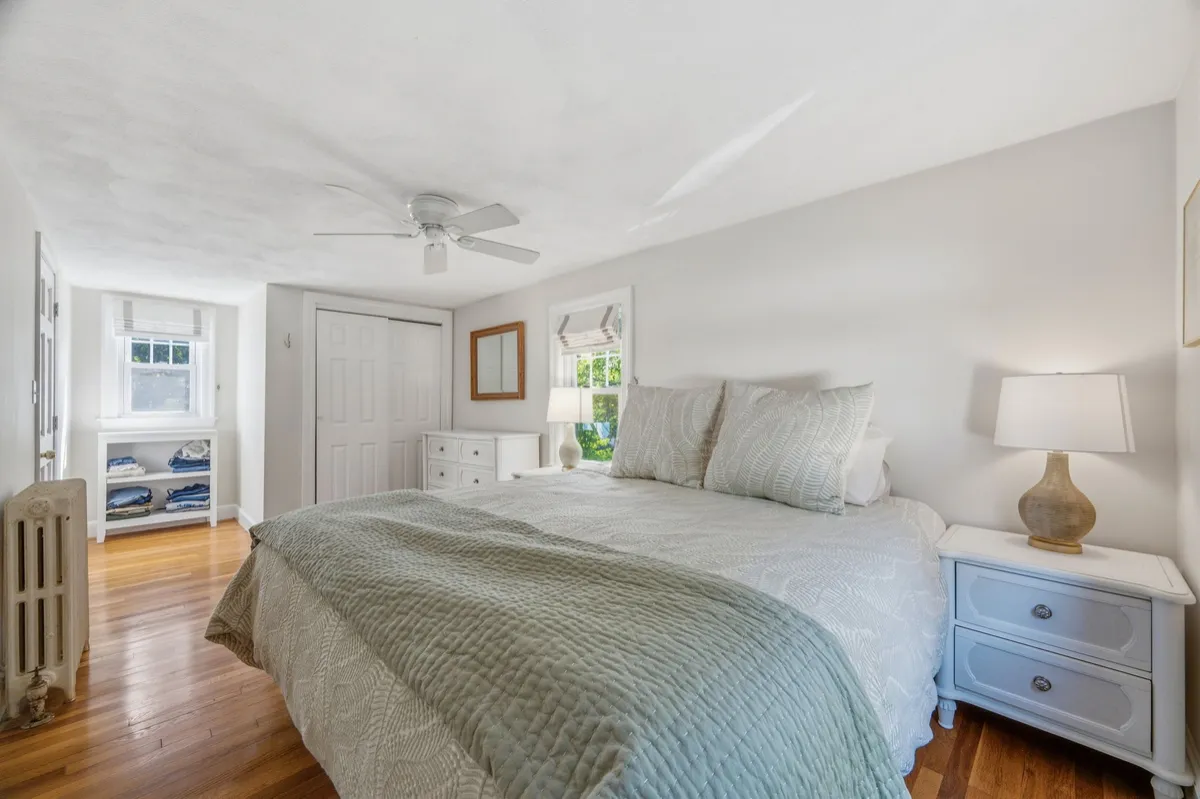
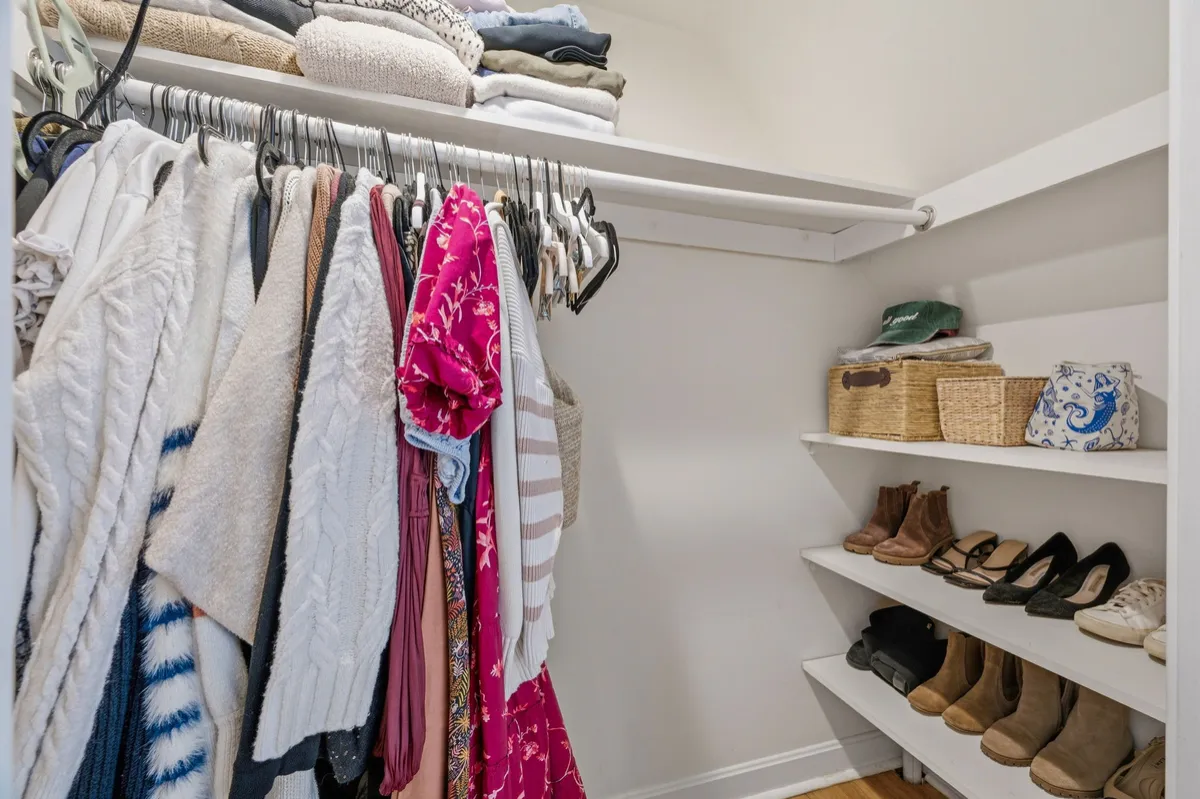
What makes this home work is how much of it happens on one floor. The living room, dining room, and kitchen share the main level with a media room, a full office, a mud room, and a half bath. Upstairs is a generously sized primary bedroom with a walk-in closet, plus two additional bedrooms and a full bath.
A layout that simply works ... the ease of one-level living with privacy separation that lets a bedroom feel like a true end-of-day escape ... This combination on a lot this size is hard to find in the Norfolk County market!
Oakdale offers many amenities within easy reach. Endicott Station, Legacy Place, the Endicott Estate, and the Endicott branch of the Dedham Public Library are all part of the neighborhood, with Route 95 access close at hand, public transportation, a commuter rail station, shopping, parks, and conservation land just minutes away.
Dedham Public Schools serve the address: Oakdale Elementary School, Dedham Middle School, and Dedham High School.
Room to spread out inside, a yard of your own, and a location without compromise. Don't miss the chance to make this home your own!
The seller welcomes offers with buyer concessions.
Property Details
Design
Style: Cape
Year Built: 1940
Living Area: 1,738 sf
Rooms: 8
Bedrooms: 3
Bathrooms: 1.5
Structure
Color: Brick
3 Levels
Paved Driveway with Side Entry
Fireplace and Classic New England Charm
Large Private Fenced Yard
Large Attached Deck
Garden Shed
Appliances
Gas Range / Oven
Refrigerator
Dishwasher
Sink Disposal
Washer & Dryer
Utilities
Heat: Gas
Radiator/Baseboard
Water: Public
Sewer: Public
Cable/High Speed Internet
Disclosures
Available, complete brochure below
Living Space
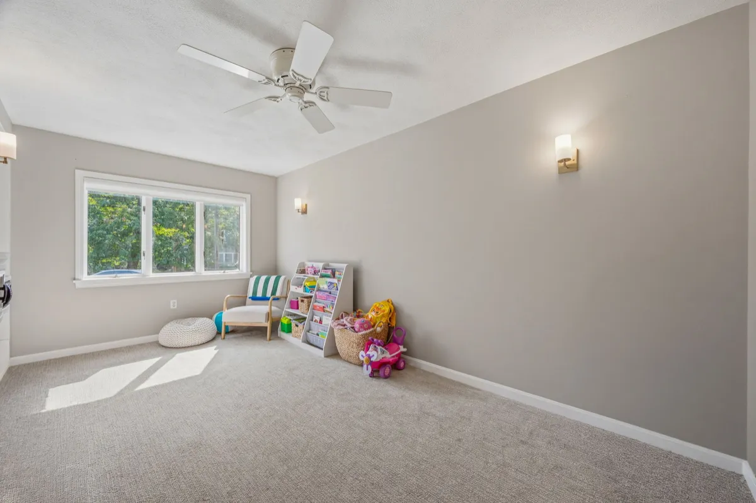
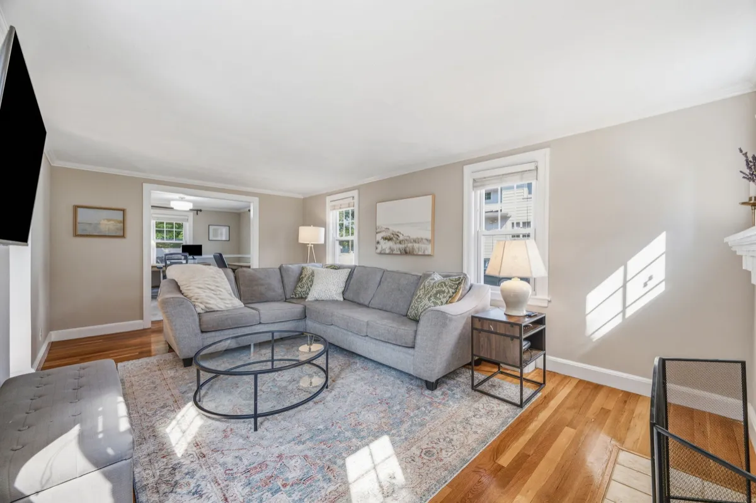
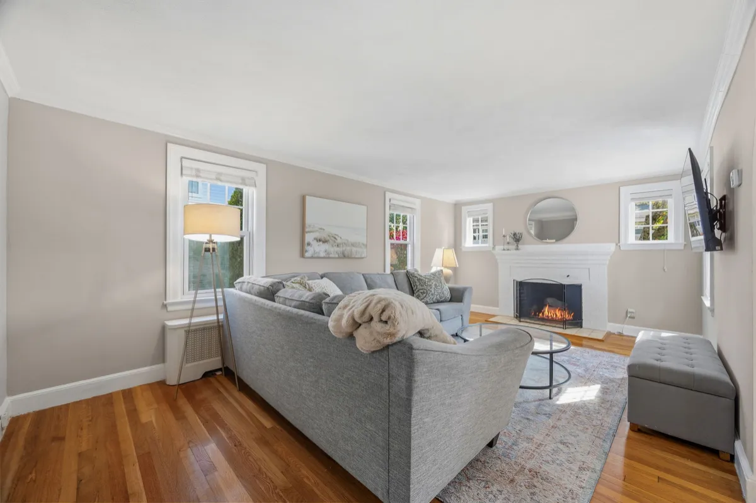
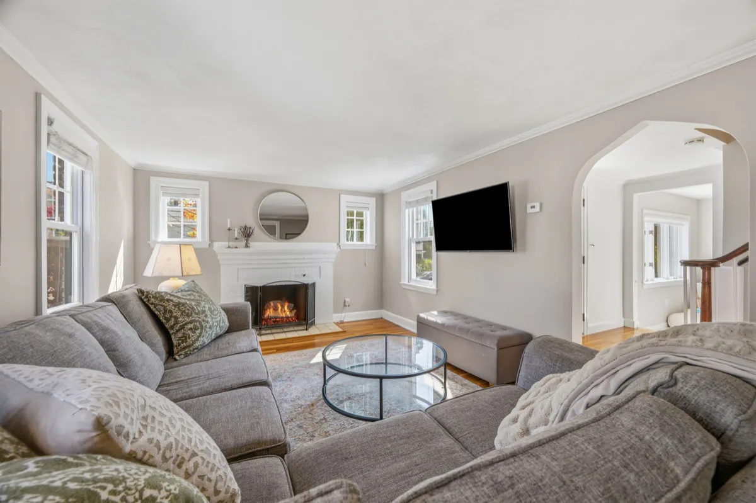
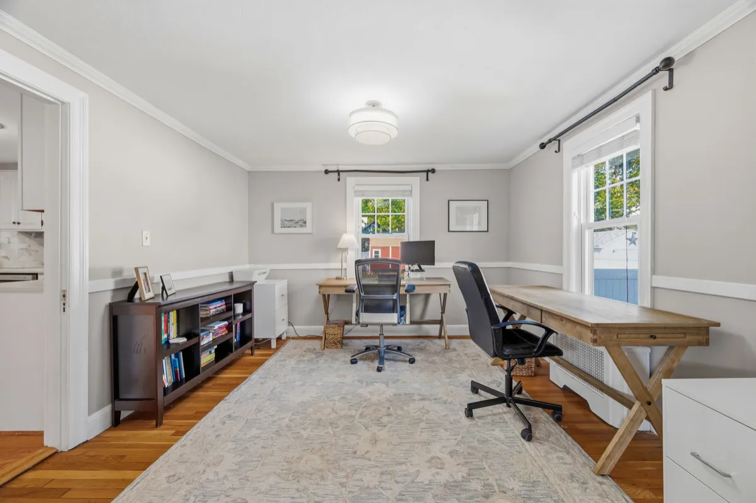
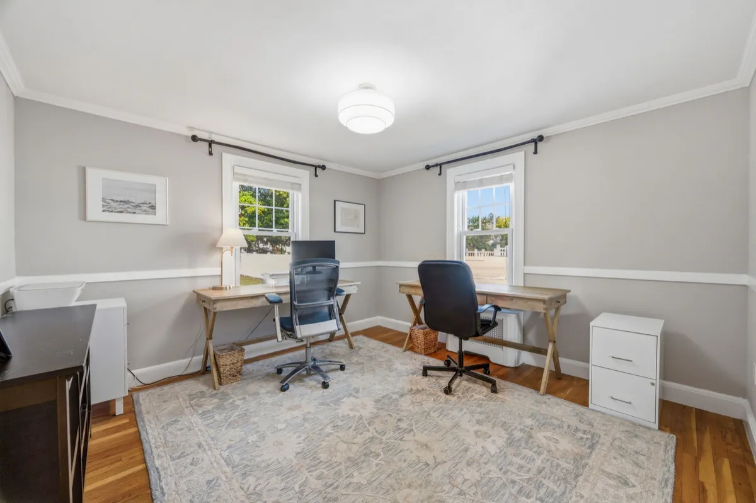
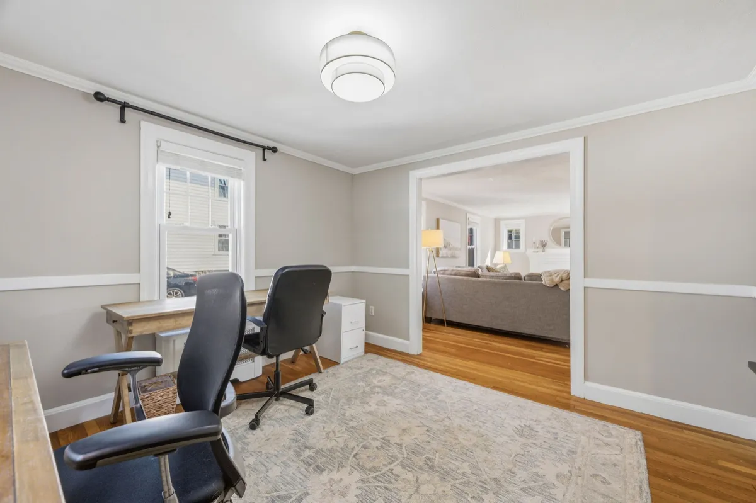
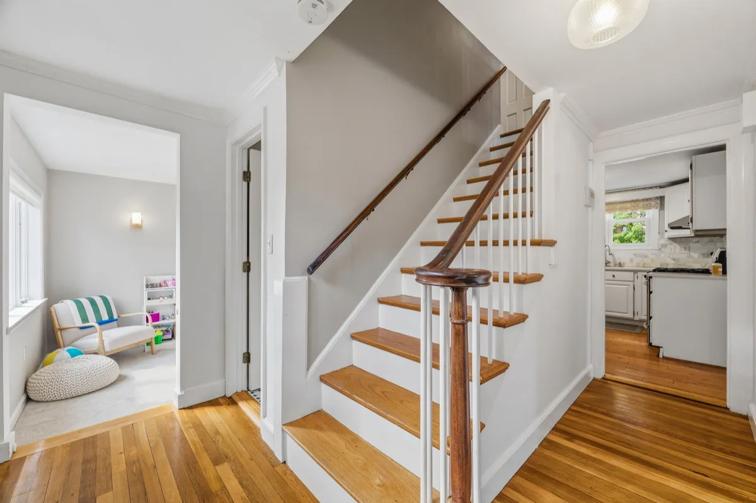
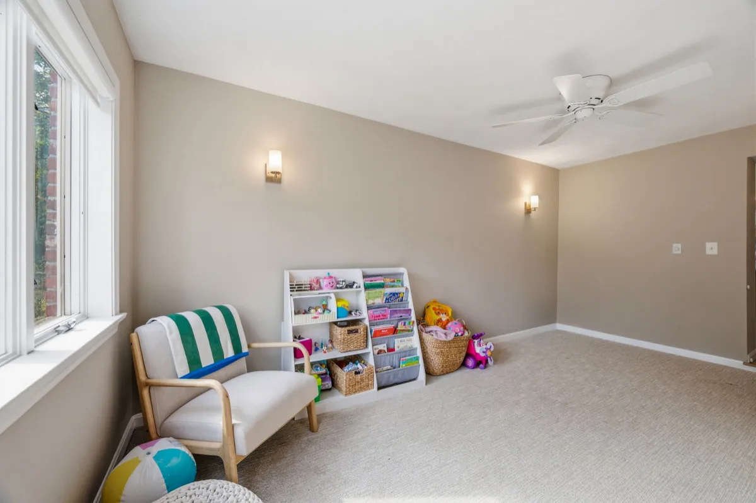
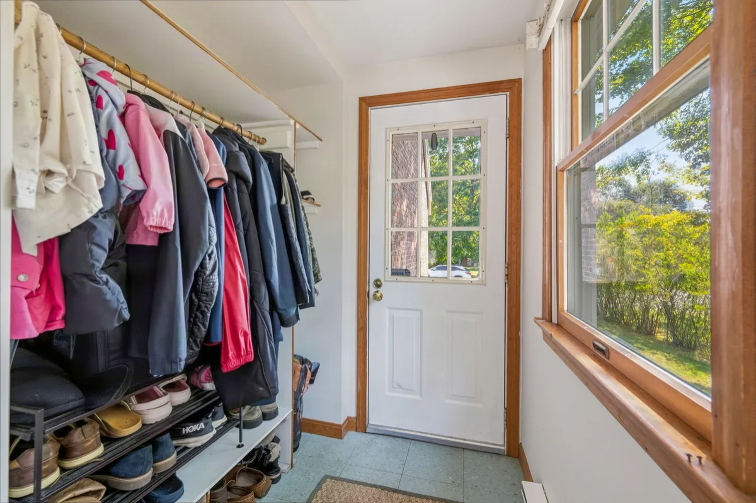
The main level is flexible with many configuration options and dedicated spaces for any lifestyle. The spacious, inviting living room is undoubtedly the heart of this home with its cozy wood-burning fireplace. Two more rooms expand the main level in a way the square footage alone will not tell you. First, a true home office lets you say goodbye to shoving your desk into the corner. Second, a media room/ playroom shines with its own bay window, so the TV never has to take over the living room. A smartly positioned mud room at the side door takes the coats, the boots, and the weather before any of it reaches the floors.
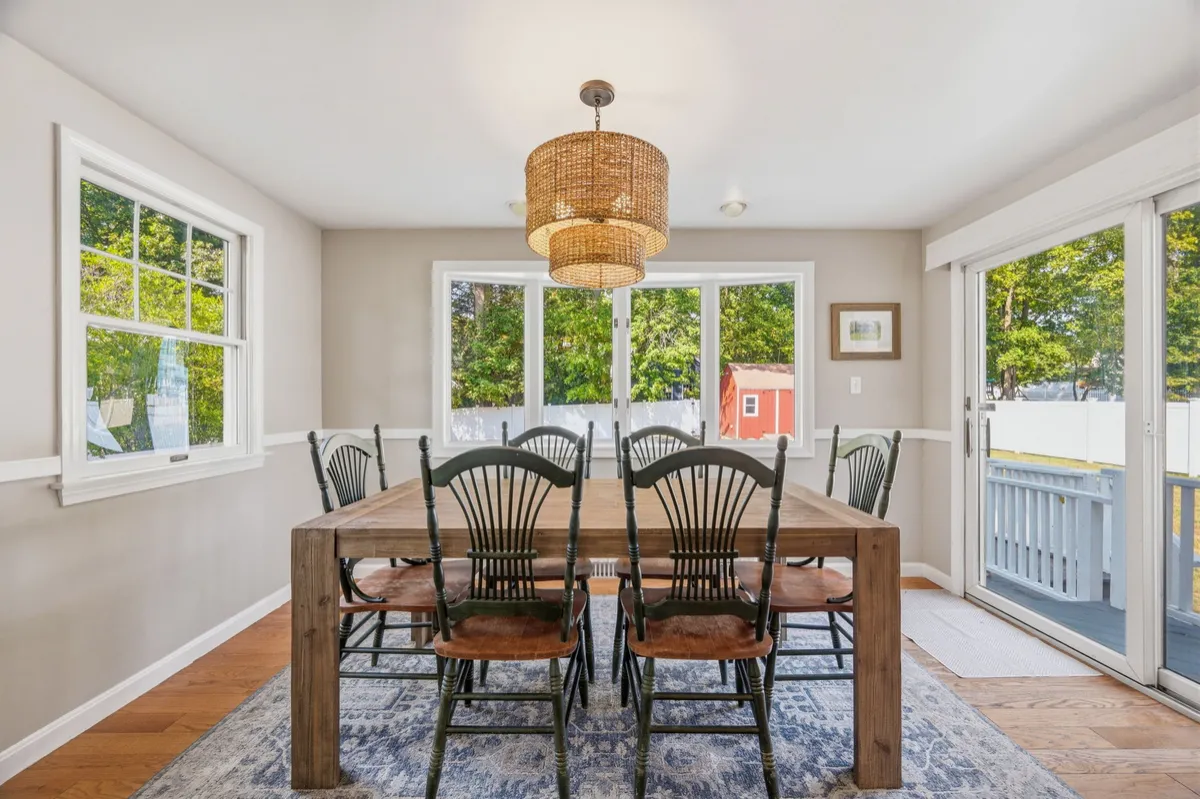
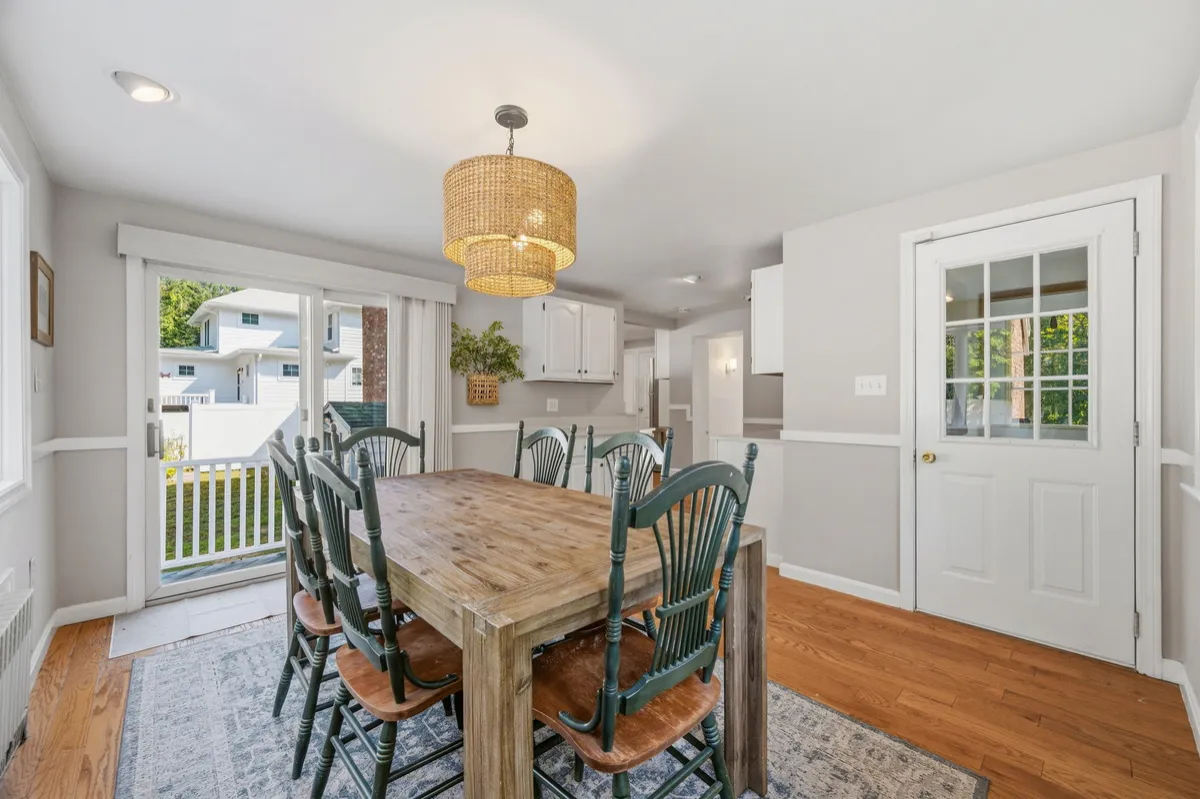
Hardwood floors throughout
Crown and decorative molding
Recessed and updated lighting
Kitchen & Baths
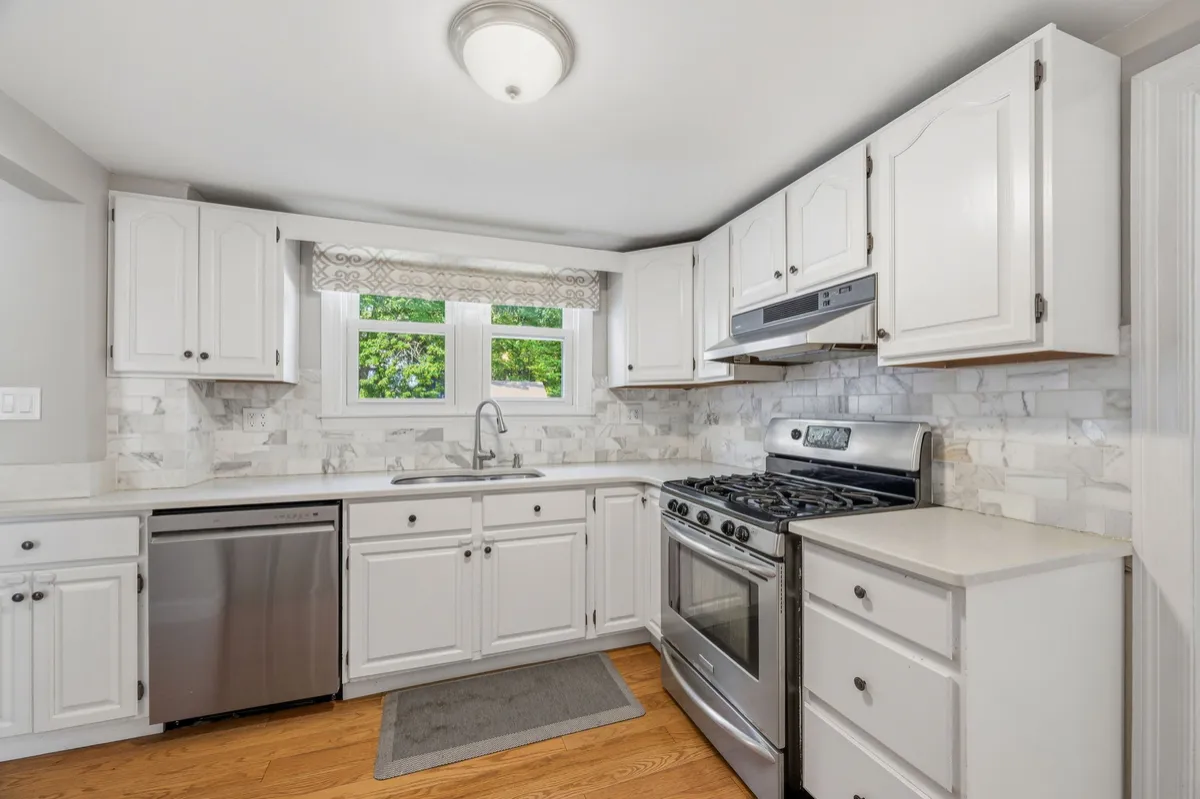
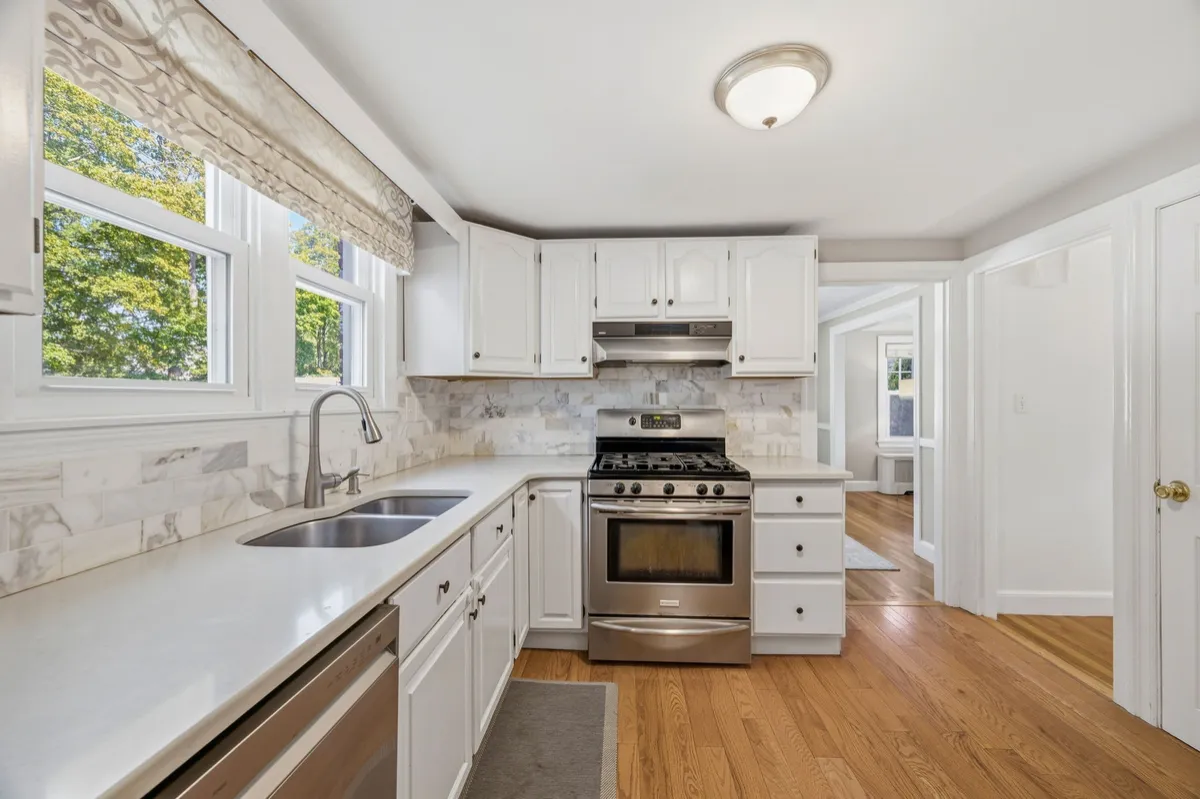
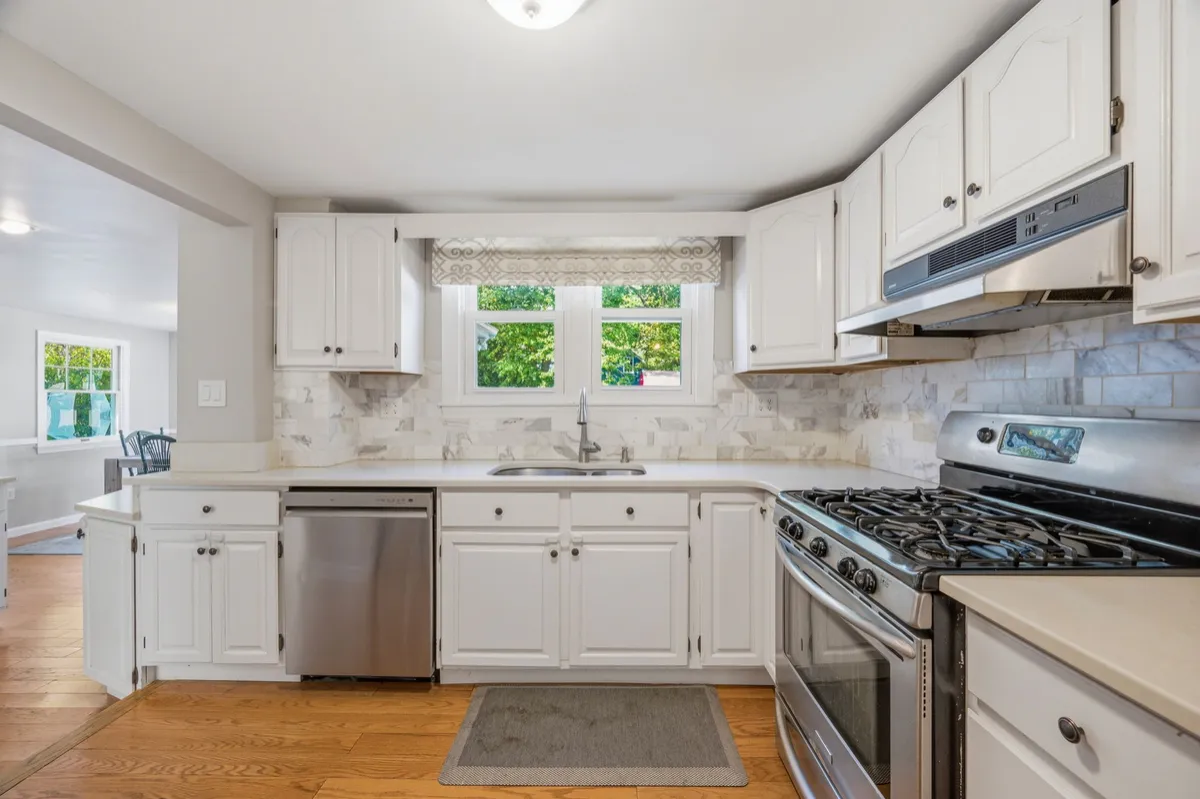
The range, dishwasher, disposal, and refrigerator all convey, and so do the washer and dryer. Lines are already run for your gas oven, gas dryer, and ice maker, so everything is ready for the next chef ... just bring the groceries.
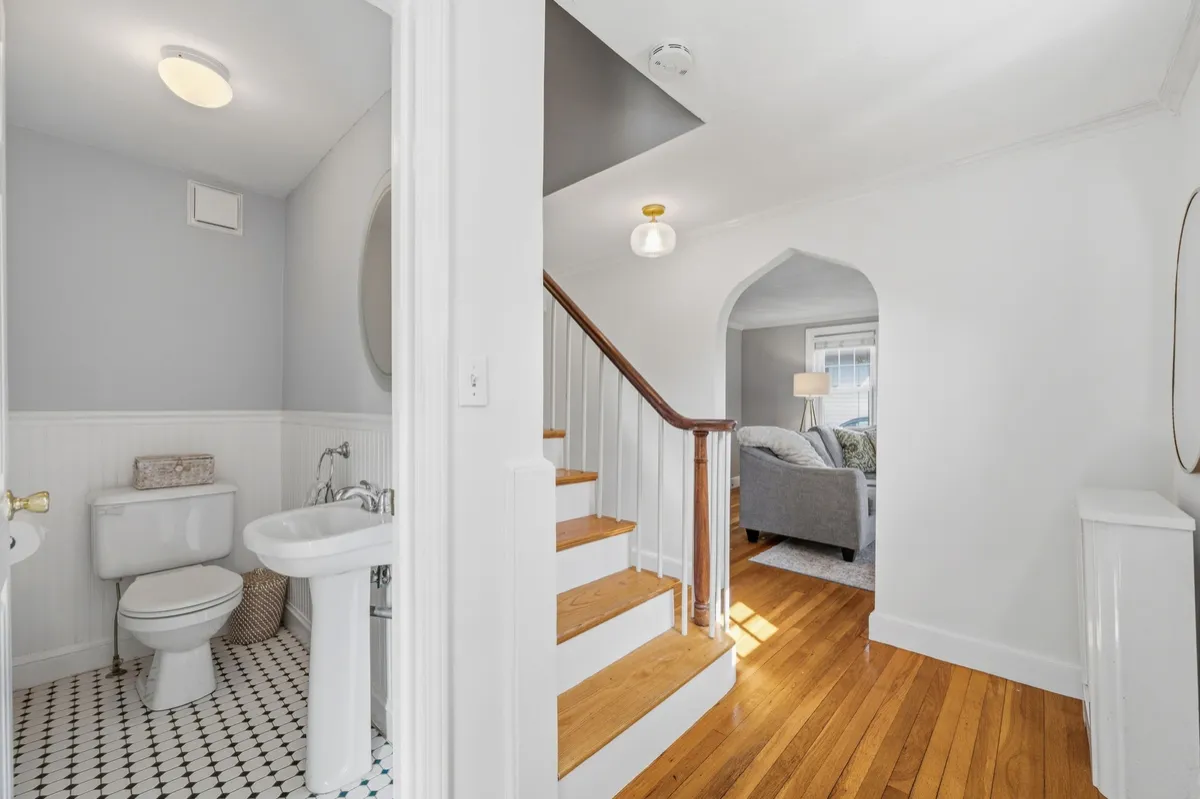
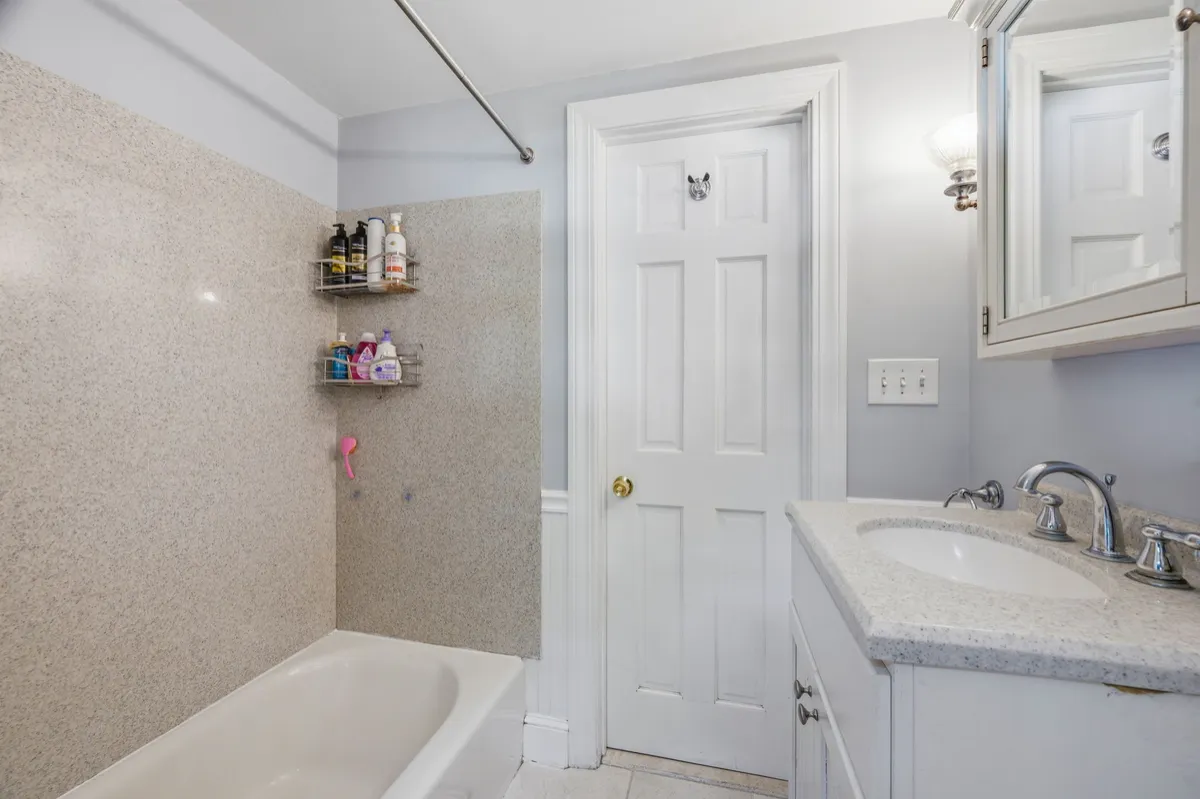
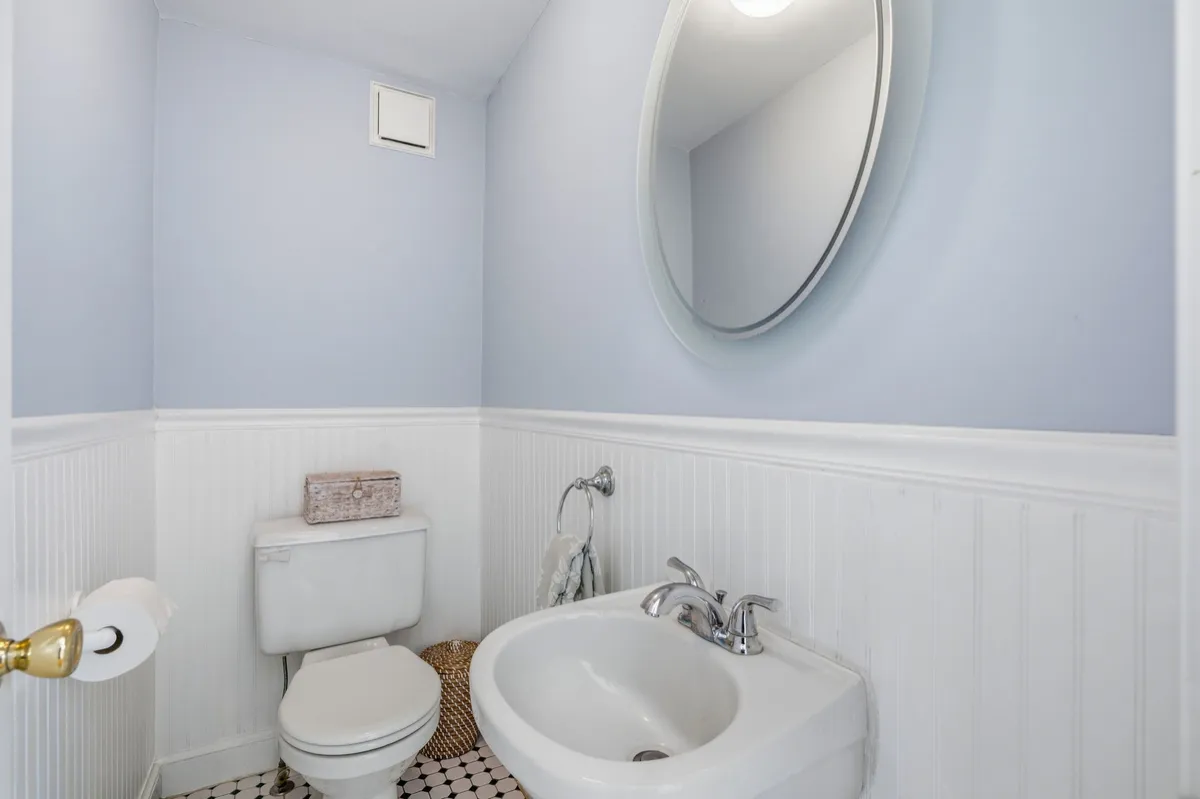
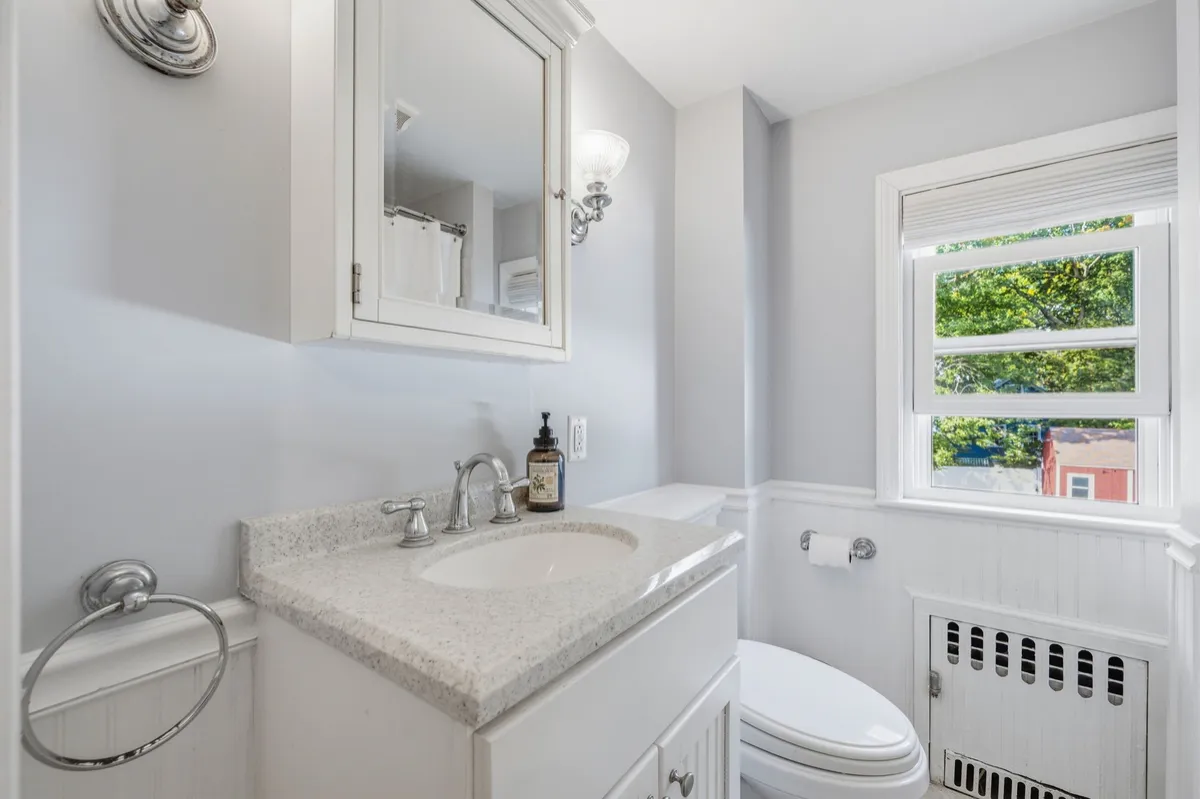
Complete with a full bath and half bath, and neither feels like an afterthought. The half bath on the main level has timeless ceramic tile and decorative molding. Upstairs, the full bath has been remodeled with tiled flooring, a tub and shower, and an overhead ceiling fan. Those are the two rooms a buyer most often has to take on, and here they are already done.
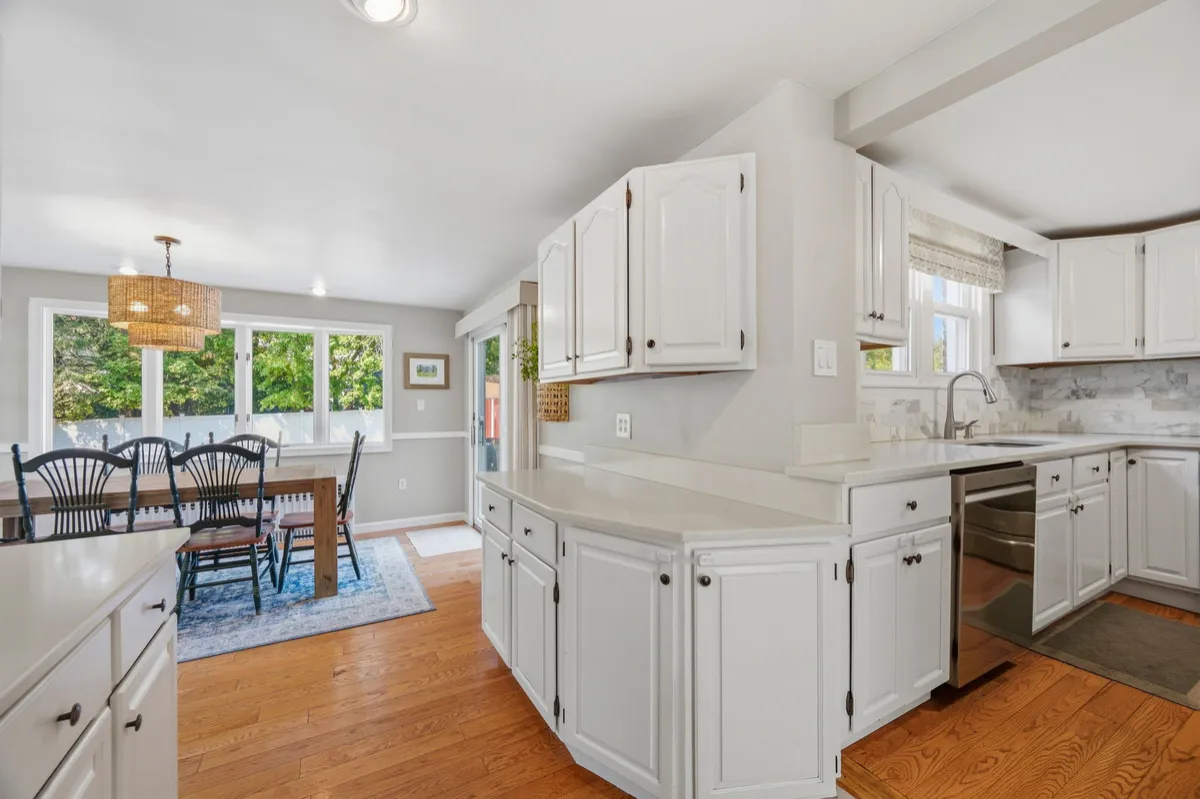
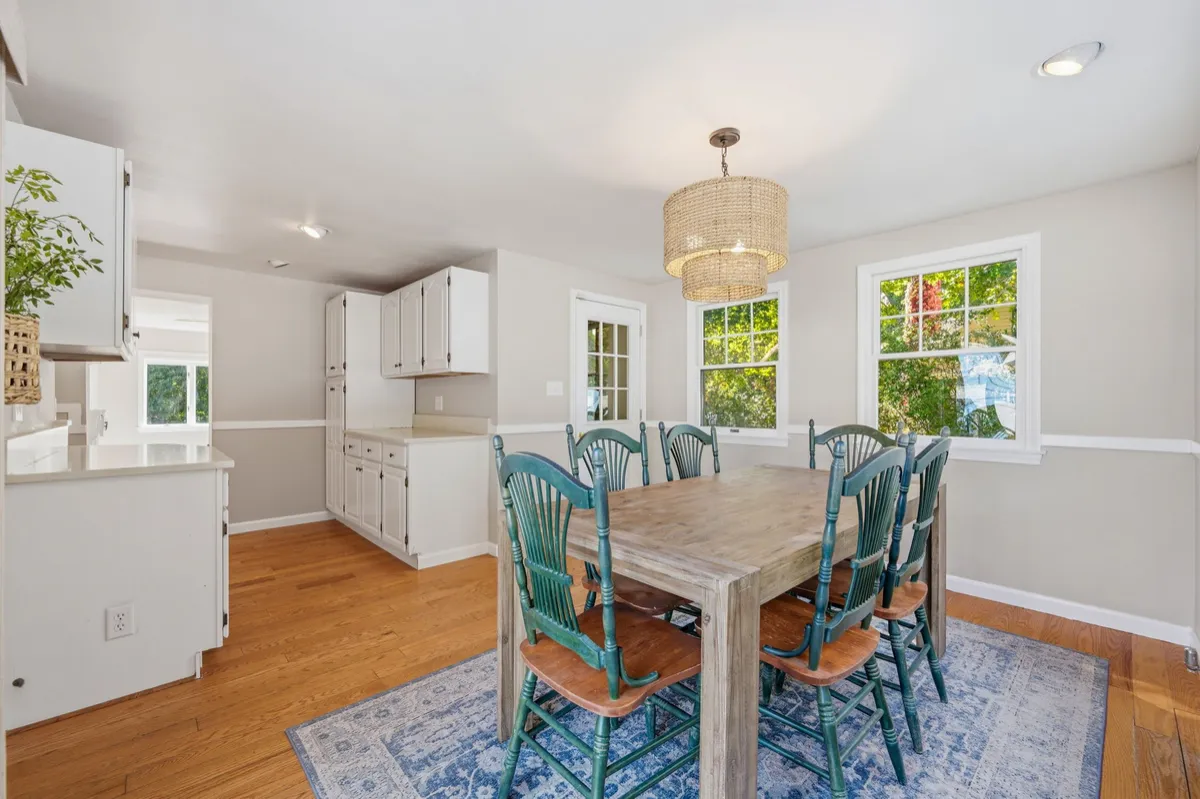
Granite countertops & stainless appliances
Gas cooking
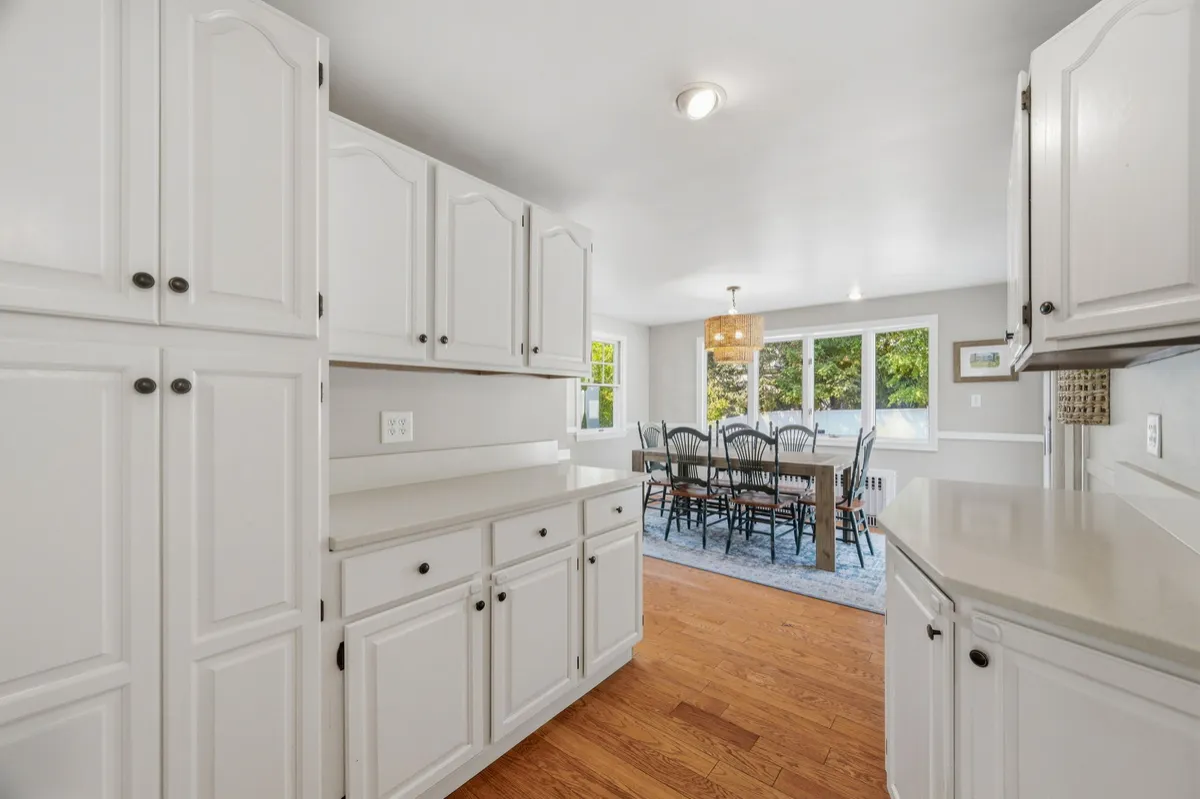
Spacious dining area for entertaining
Rest & Relax
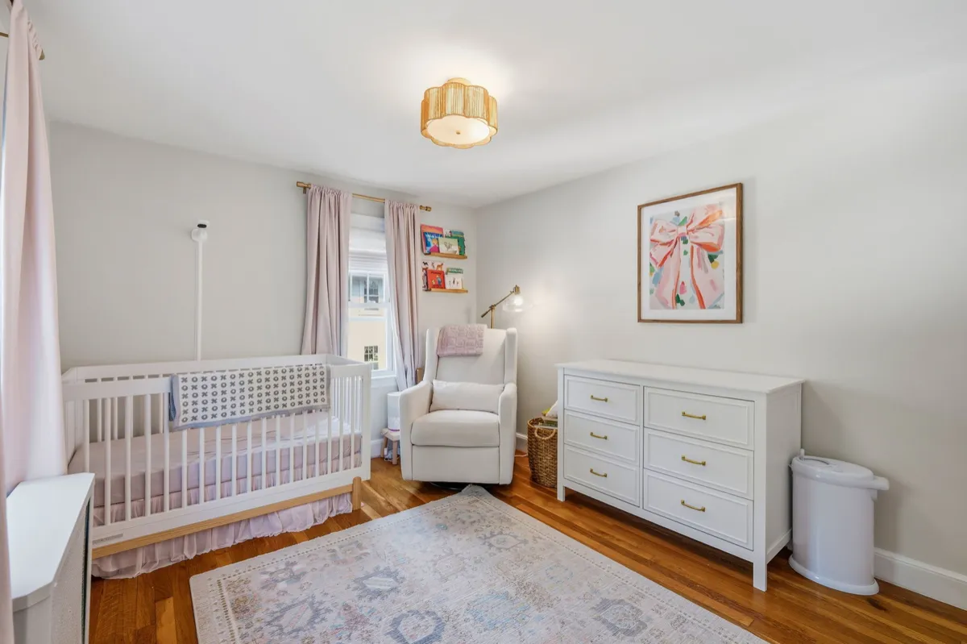
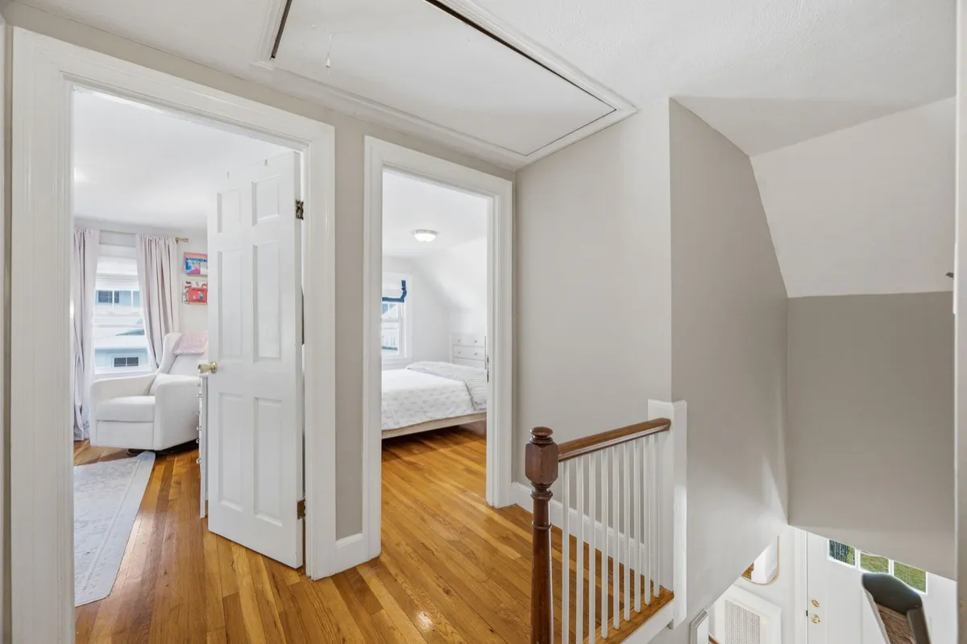
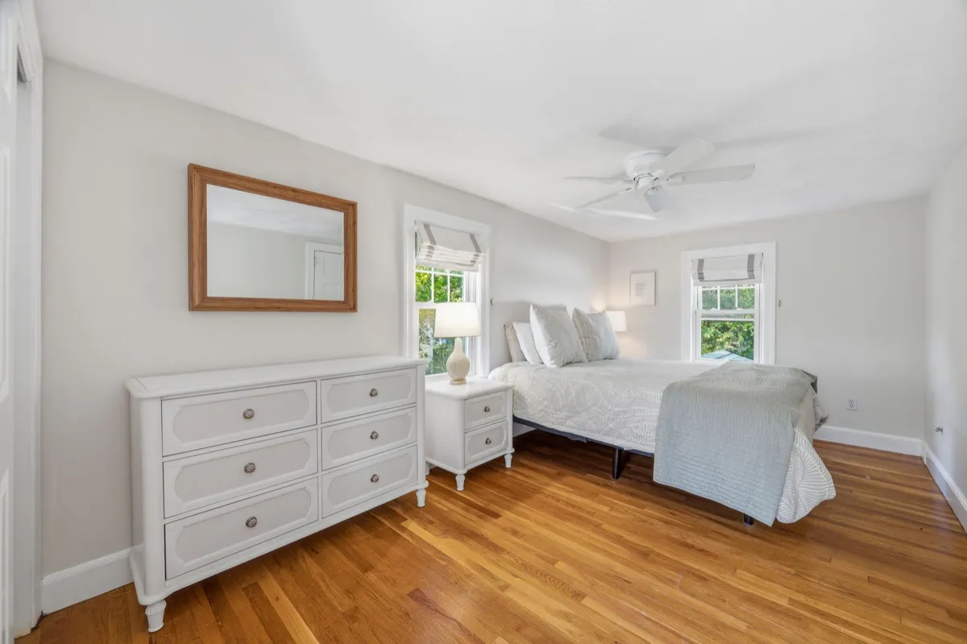
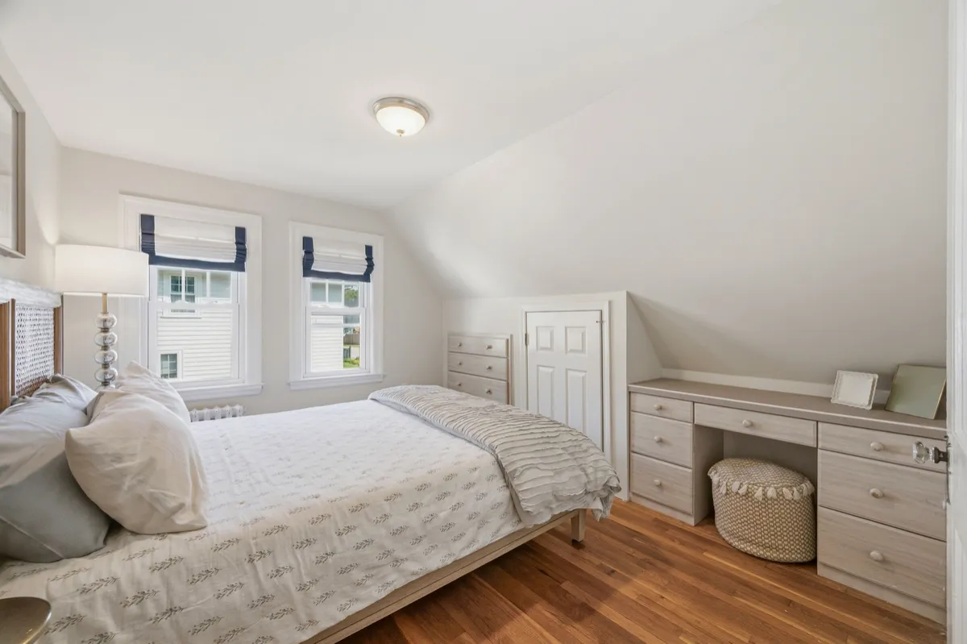
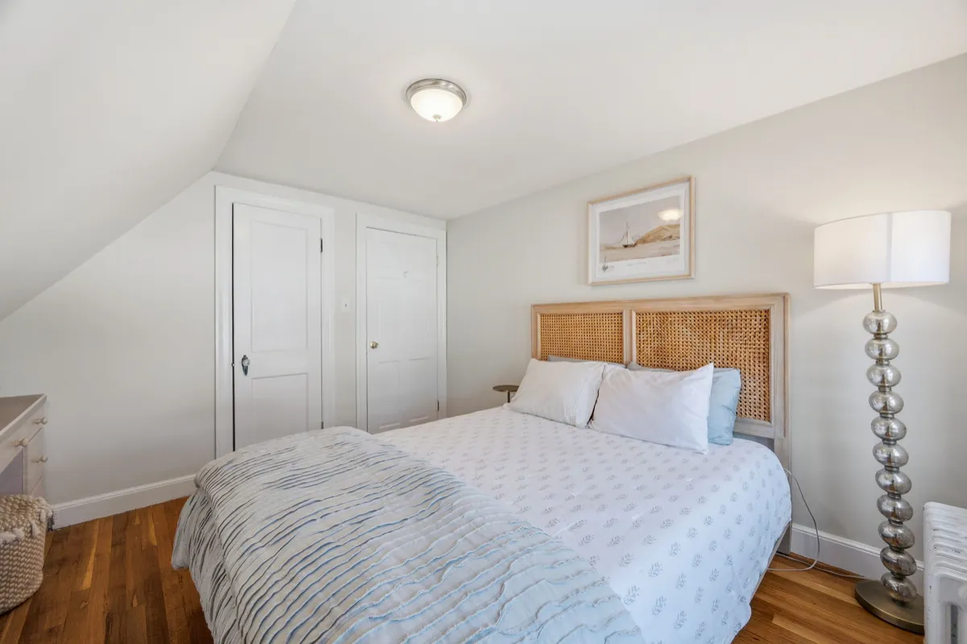
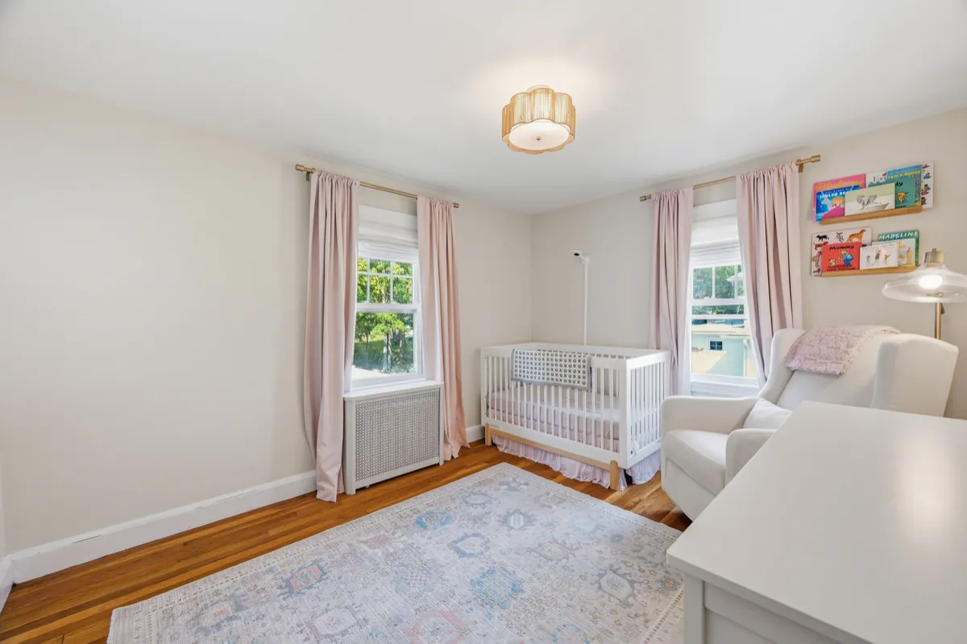
All three bedrooms are on the second floor, each with hardwood underfoot and overhead lighting (rare for homes of this era), nothing to buy and nothing to refinish on day one. The main bedroom is the largest of the three ... large enough for bedroom furniture and a "morning news coffee nook."
A full basement can be accessed from within or the walkout bulkhead - convenient for those using the space for hobbies or a workshop. The area is wide open: workbench, bikes, holiday bins - the space you need with room for everything.
Primary bedroom with double closet and ceiling fan
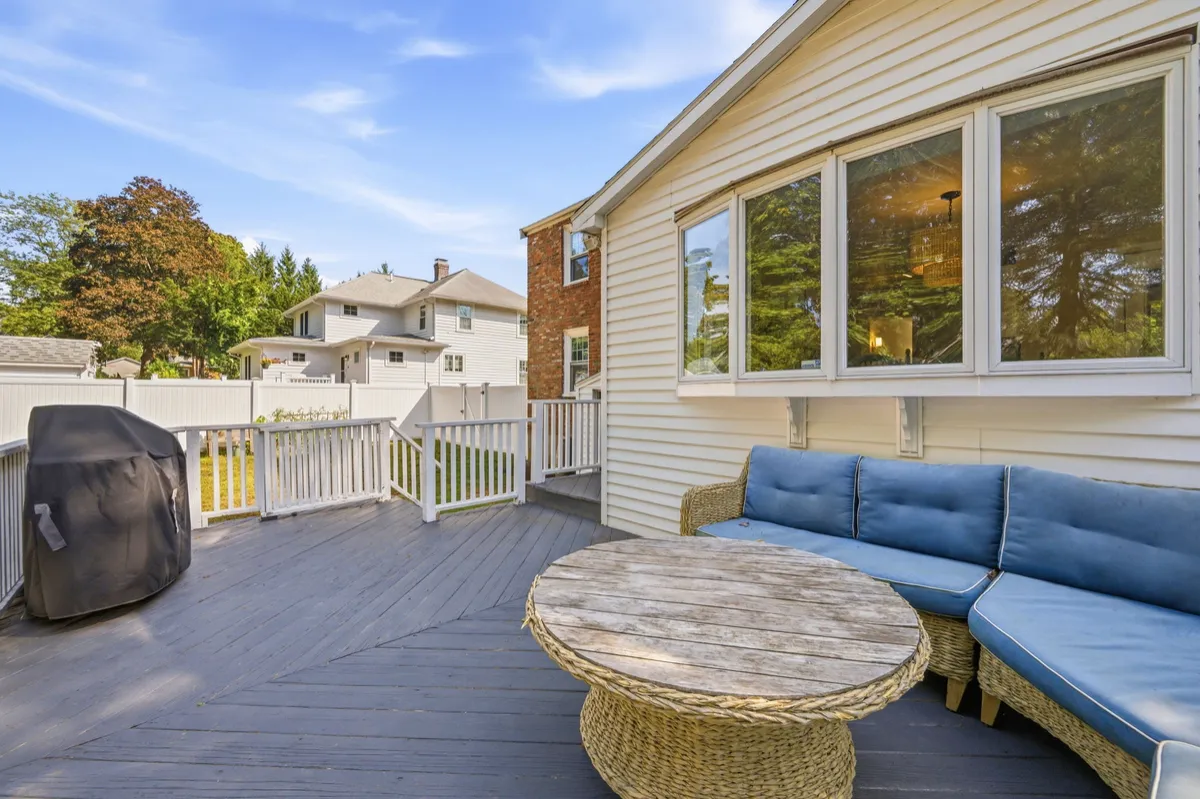
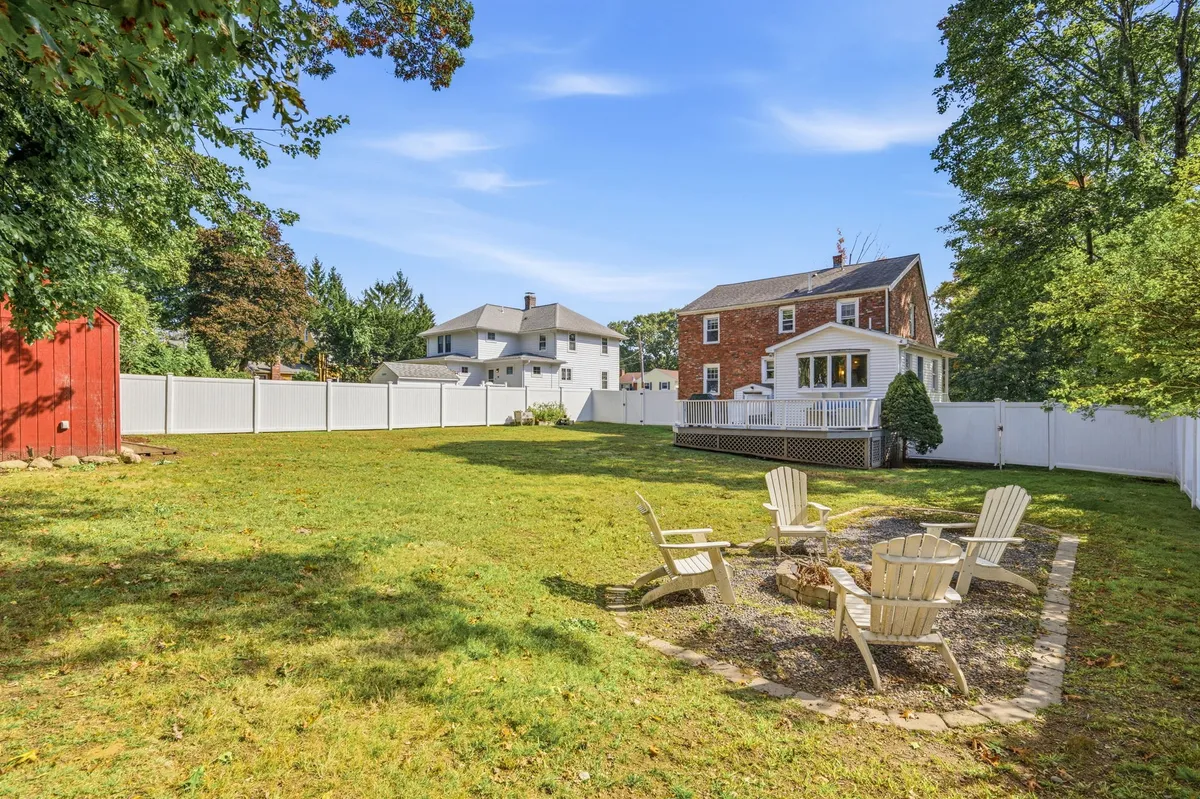
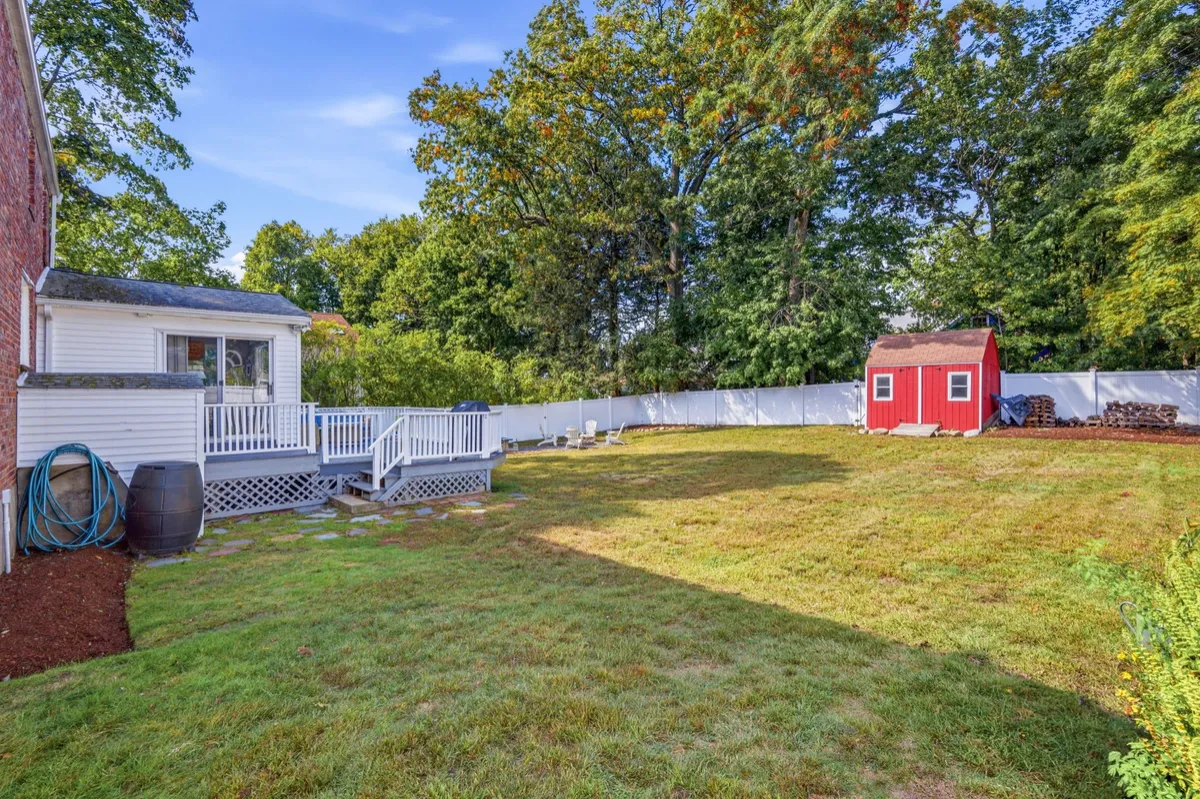
Wooden deck overlooks a large level, fenced yard
Shed with electriciy (bring tools or tunes)
Outside & Systems
This yard sets the home apart from other properties! Level, cleared, and fully fenced ... complete with a wood deck, play space, fire pit, and a garden area. The difference between a yard you look at and a yard you use.
The street is paved and publicly maintained, with a sidewalk, which is the sort of ordinary thing you only notice when it is missing.
The systems here are the undramatic kind, which is exactly what you want to inherit. Heat is gas hot-water on a single zone, the hot water is natural gas, the roof is asphalt-fiberglass shingle, and the foundation is poured concrete. Water and sewer are both town ... no well, no septic, no pump-out to schedule. None of that makes a listing photo; all of it makes a house easy to own.
Virtual Tour
Click Below to View
Property Brochure
Area Map