Count the Main-Level Rooms: A Dedham Cape Worth Studying
Square footage is the number everyone quotes, and it is the number that tells you the least about what daily life in a house feels like. Two homes can measure the same and live nothing alike. What separates them is not how much floor there is. It is where the rooms sit.
The stair is the dividing line
In most older homes, the main level gets three rooms: a living room, a dining room, a kitchen. Everything else goes up or down. That arrangement works, but it means a lot of a day is spent on the stairs, and it means the rooms that are not on the main level tend to go unused.
So when you tour a house, count the main-level rooms before you look at anything else. Not the square footage. The room count on the floor you walk in on. It is the single fastest read on how the house will actually be used.
A worked example, around the corner in Dedham
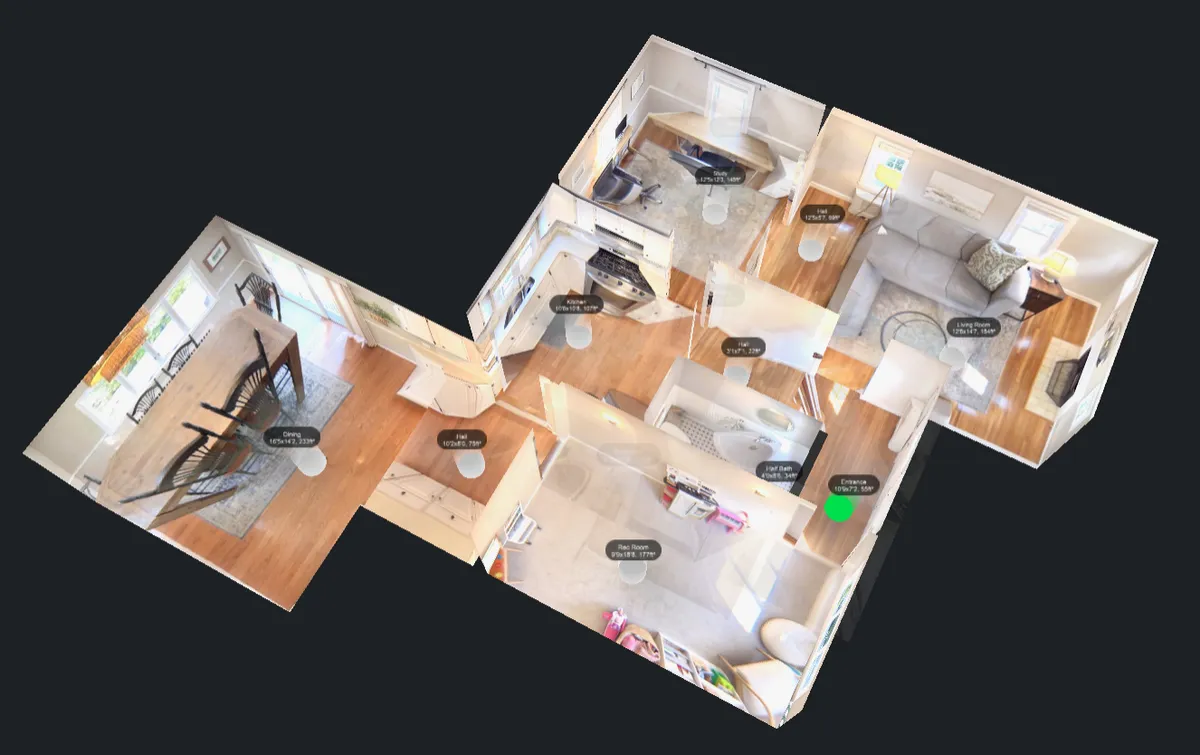
We just listed 159 Madison Street in Dedham's Oakdale neighborhood, and it happens to be a clean illustration of the point. It is a brick Cape, eight rooms, 1,738 square feet above grade. On paper that is an ordinary number for the neighborhood.
The main level is where it stops being ordinary. There is the expected trio: a living room built around its fireplace, a dining room lit by a bay window and a picture window, and a kitchen with room for two people to cook at once. Then there are four more rooms on that same floor, before you climb a single stair: an office that is a room rather than a desk in the corner of one, a media room, a mud room at the back door, and a half bath.
Four extra rooms on the entry level changes the arithmetic of a day. The office is a room with a door, not a desk in the corner of the living room. The screen stays in the media room instead of taking over where people sit and talk. Coats and boots stop at the mud room rather than travelling through the house. None of that shows up in the square footage.
What goes upstairs, and why it matters that it is only this
Upstairs at 159 Madison there are three bedrooms and the remodeled full bath, and nothing else. That is the other half of the same idea. When the second floor carries only sleeping rooms, a bedroom gets to be quiet, because nothing routine happens up there. When the second floor also carries the office and the den, it does not.
So the question to ask on a tour is not just how many rooms there are. It is which floor each one is on, and what that floor is then being asked to do.
Three things to check on your next showing
- Count the main-level rooms. Three is standard. Anything above three is the house doing something unusual, and it is worth understanding what.
- Find out where the work happens. If there is no room for a desk except a bedroom, the bedroom becomes the office. Decide whether you mind.
- Walk the route from the car to the kitchen. Whatever you pass through on that trip, you will pass through several times a day for as long as you own the house.
See it for yourself
159 Madison Street is a 3-bedroom, 1.5-bath brick Cape on a level, fully fenced 12,000 square foot lot in Oakdale, offered at $799,000. Dedham Public Schools serves the address: Oakdale Elementary School, Dedham Middle School and Dedham High School.
There is a full 360 tour of every room on the listing page, so you can test the main-level argument above without leaving your chair.
See the photos, the floor plan and the 360 tour for 159 Madison Street →
Questions about this home, or about Dedham generally? Call the Mike Hughes Team at 617-433-9225.